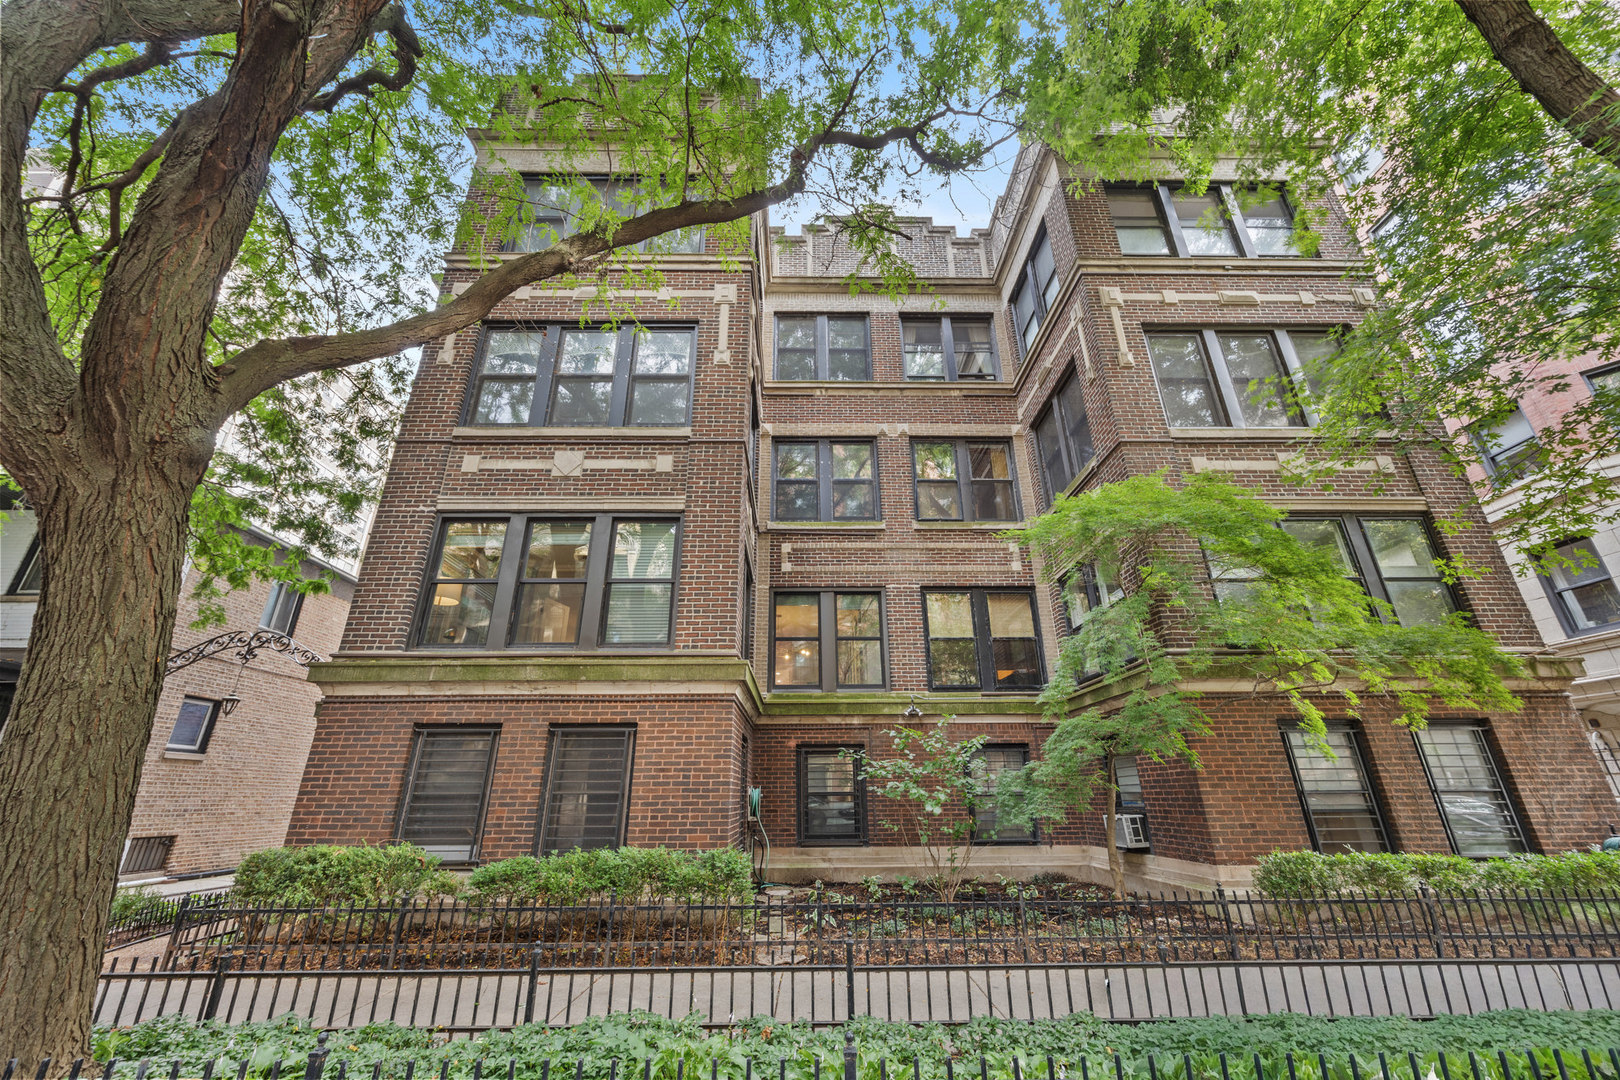

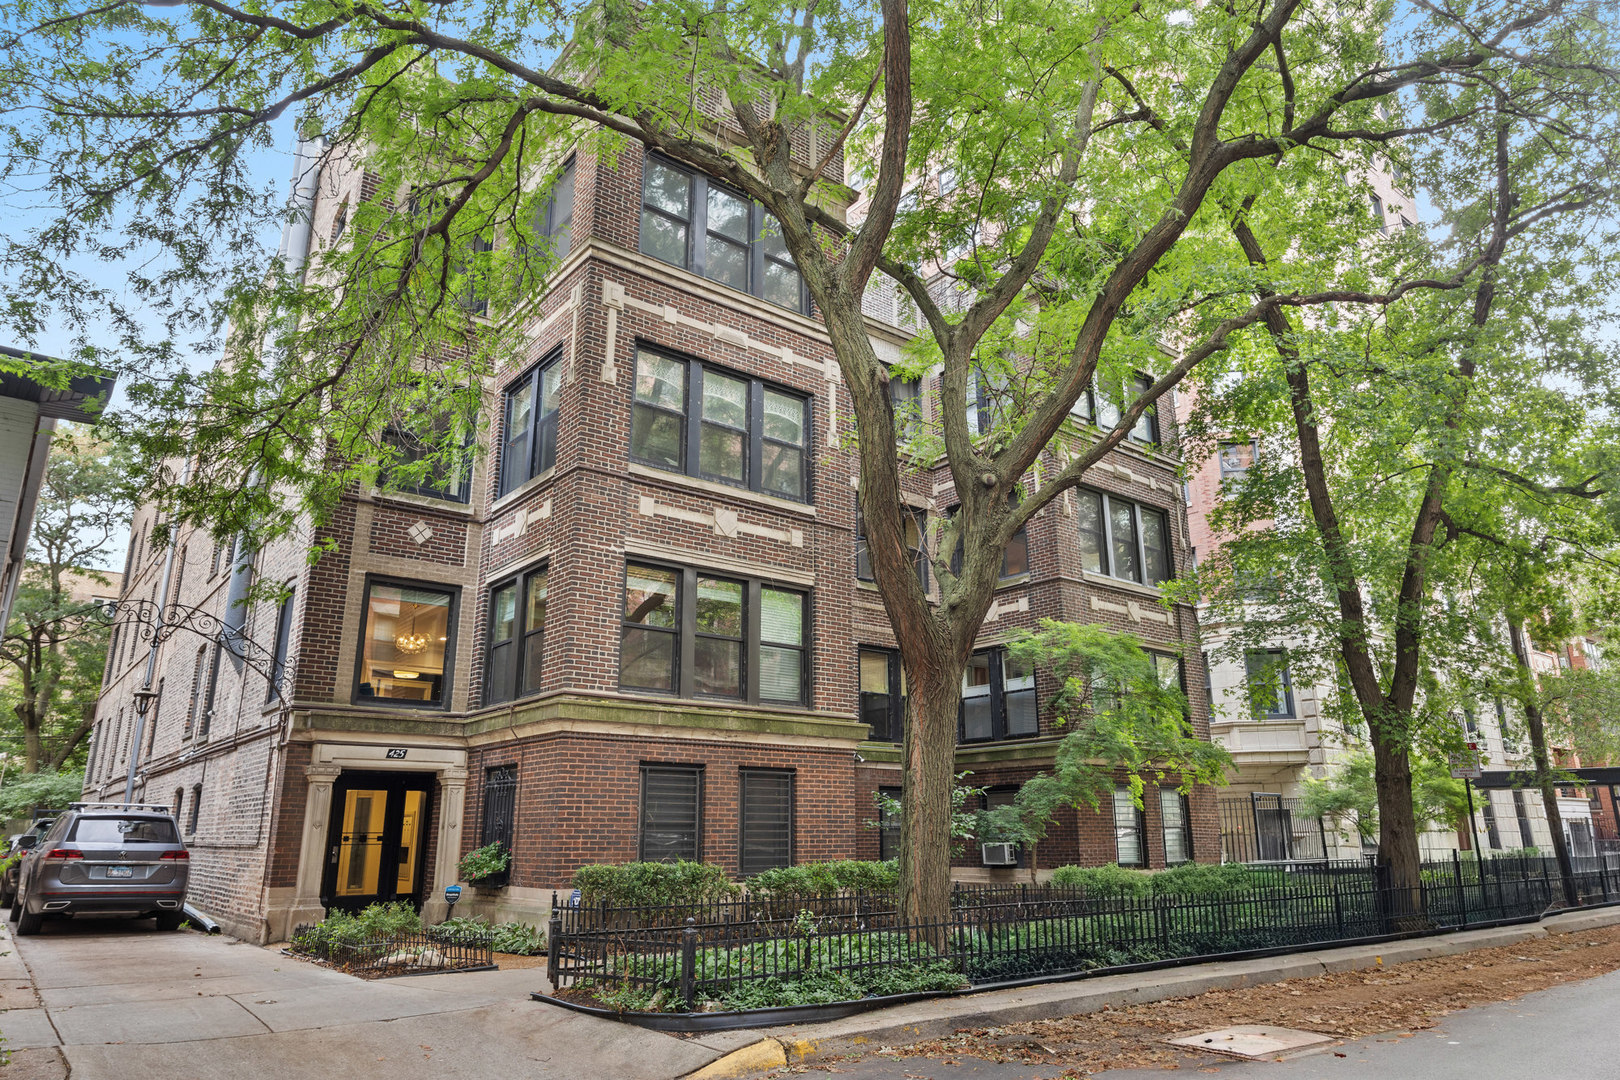
Red-brick apartment building with dark-framed windows, seen behind an iron fence and leafy trees.
425 W Briar Place Unit: 1E
SEE ALL PHOTOS
Red-brick apartment building with dark-framed windows, seen behind an iron fence and leafy trees.
425 W Briar Place Unit: 1E
Bought with Benyamin Lalez with Compass and Listed by Mary Mendoza with Compass (847) 664-9667
Sold

425 W Briar Place Unit: 1E

425 W Briar Place Unit: 1E, Chicago, IL 60657

$1,250,000
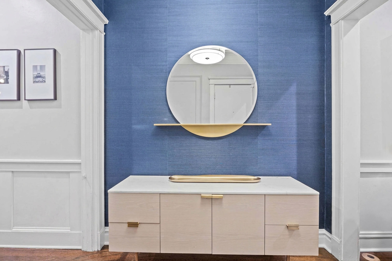
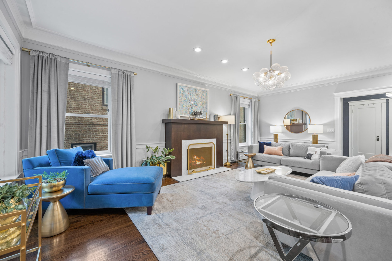
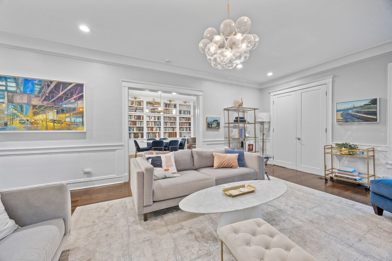
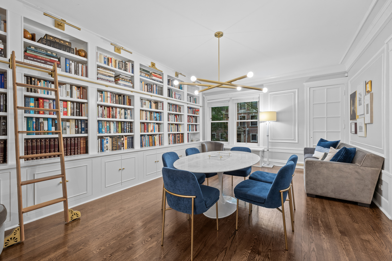
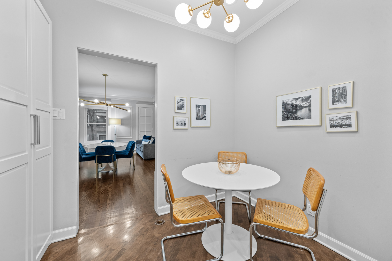
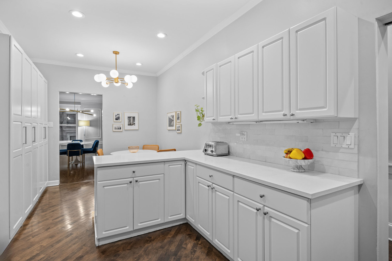
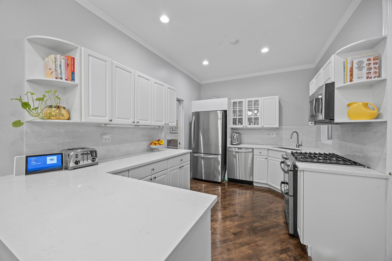
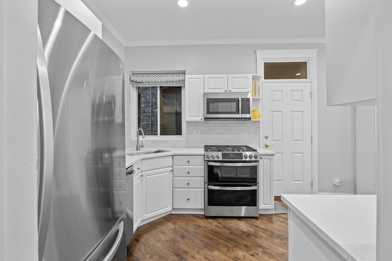
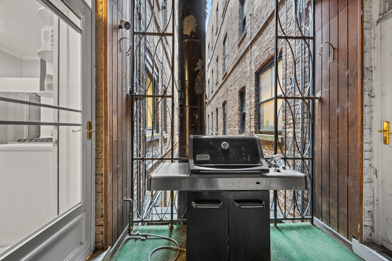
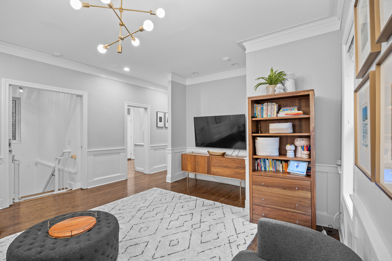
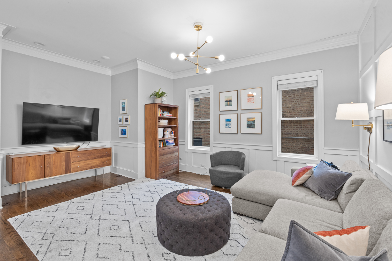
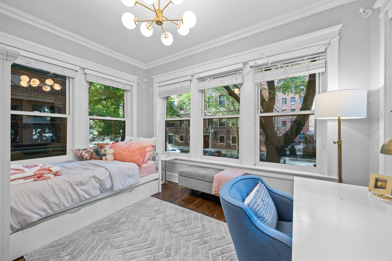
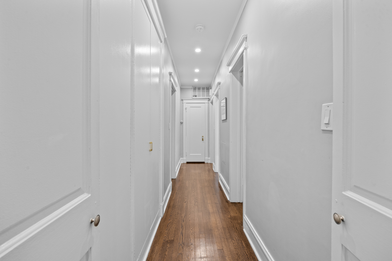
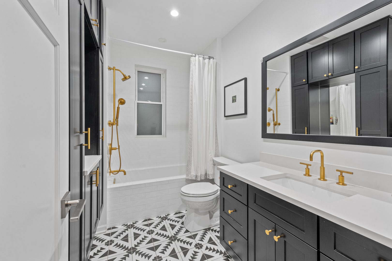
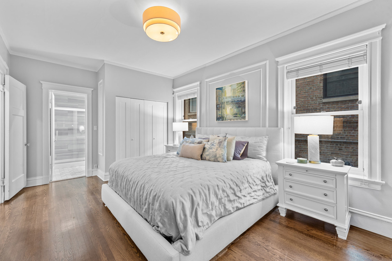
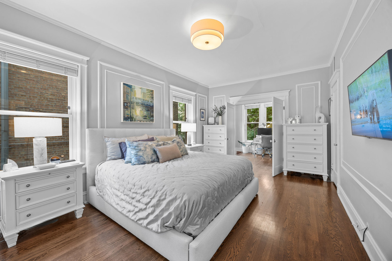
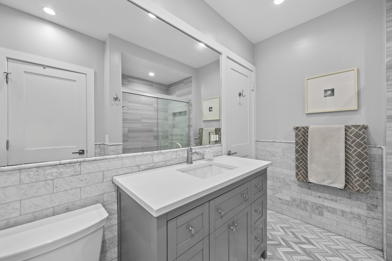
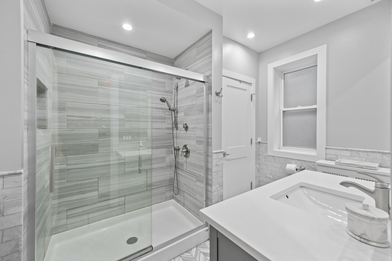
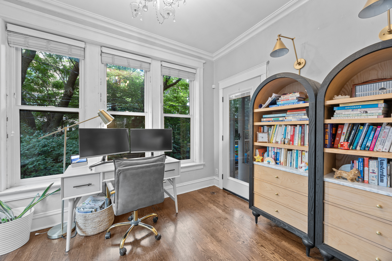
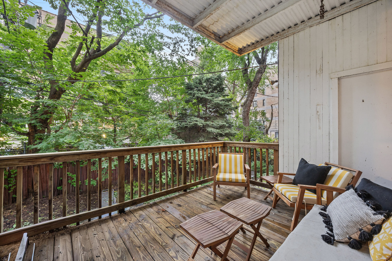
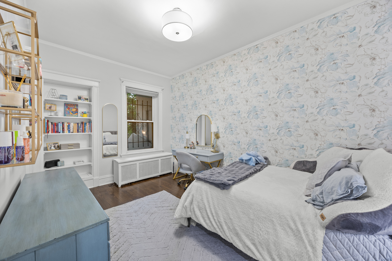
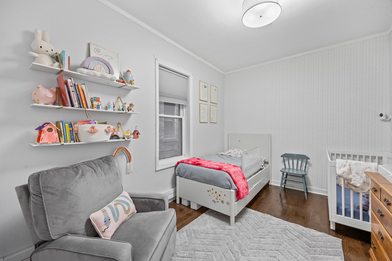
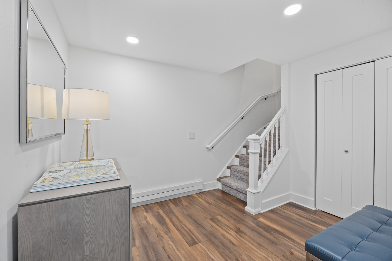
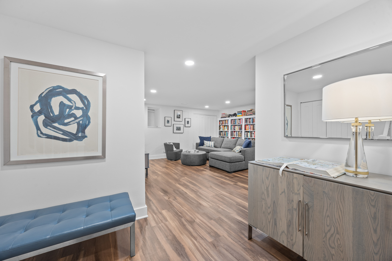
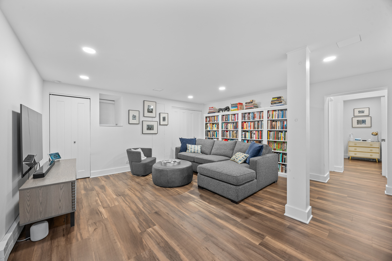
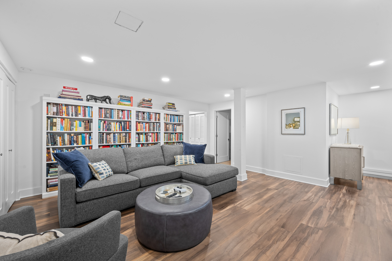
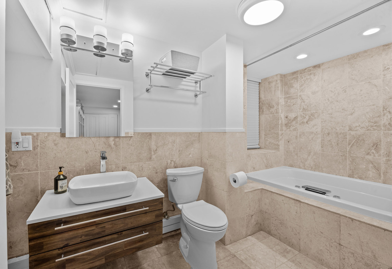
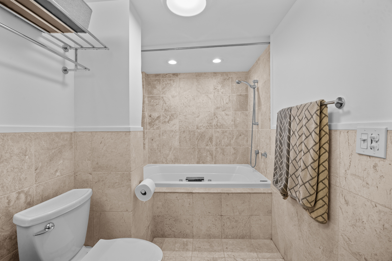
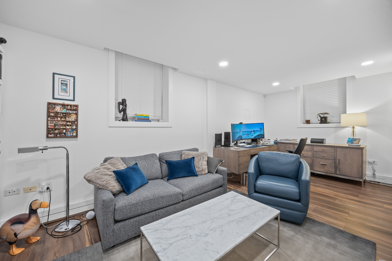
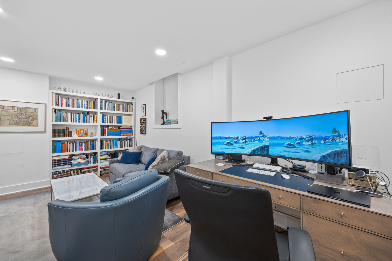
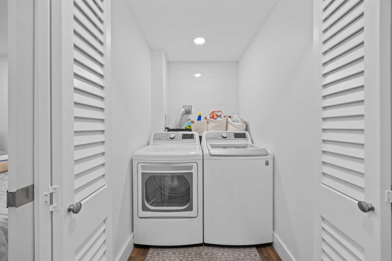
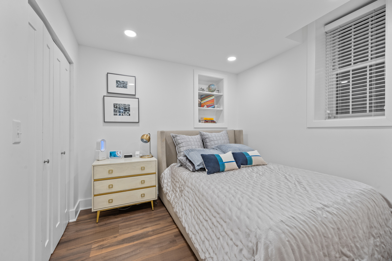
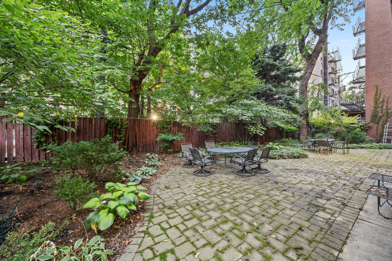
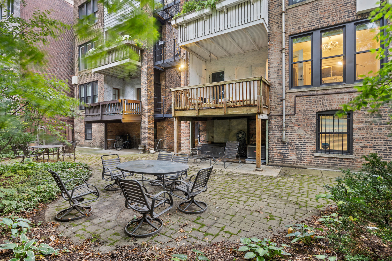
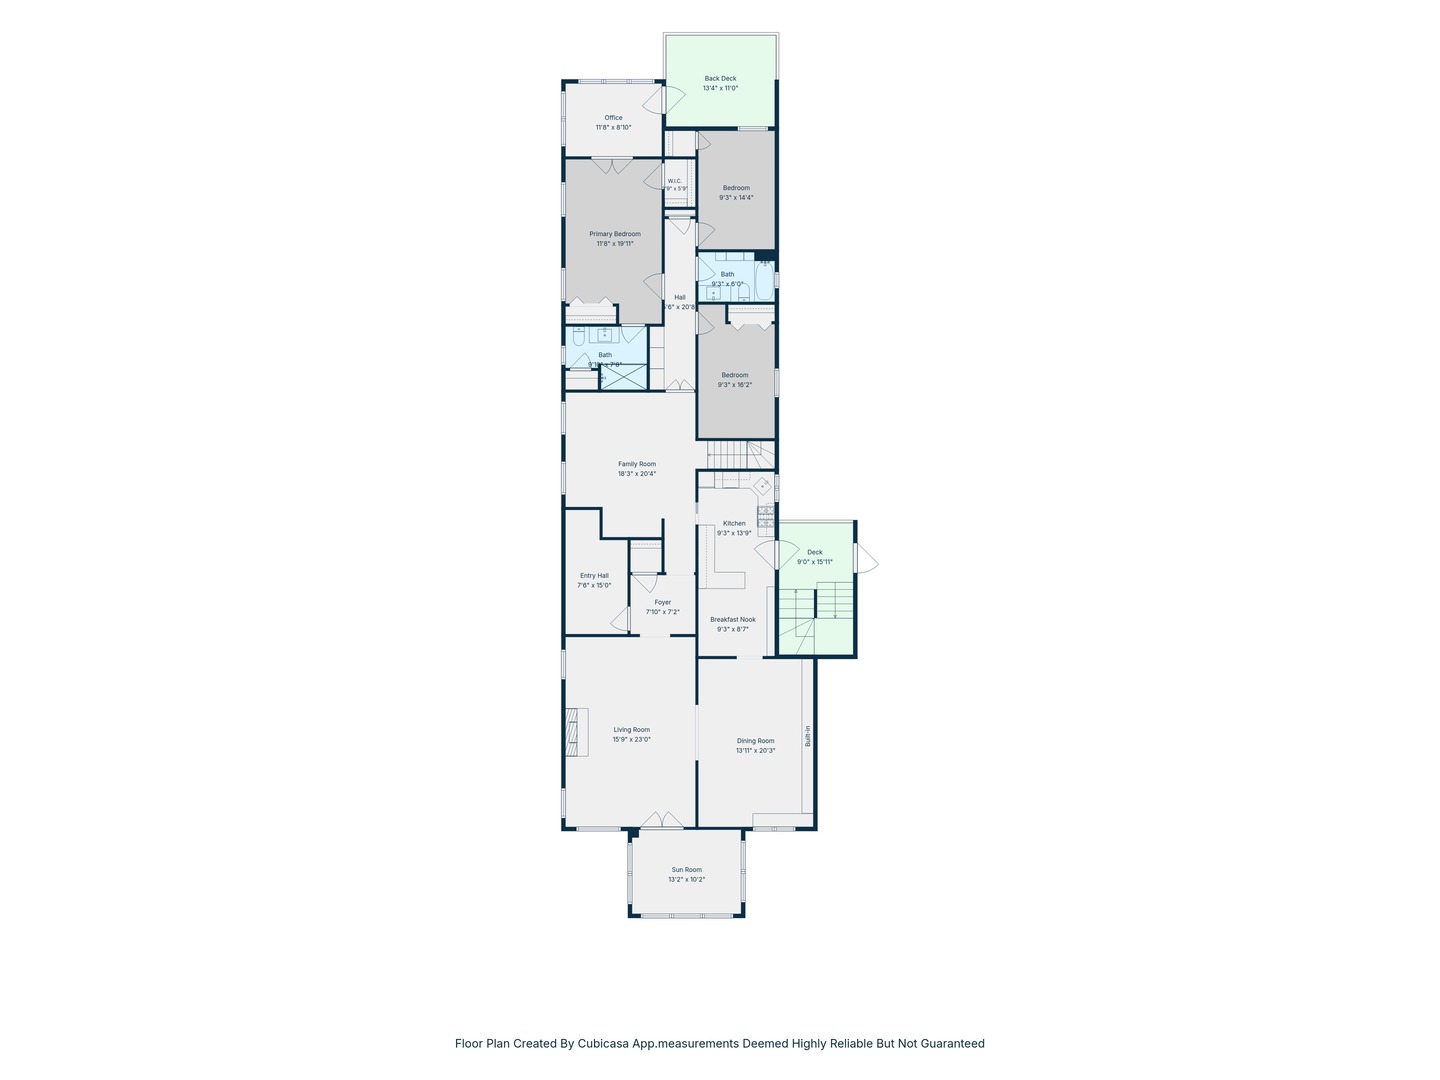
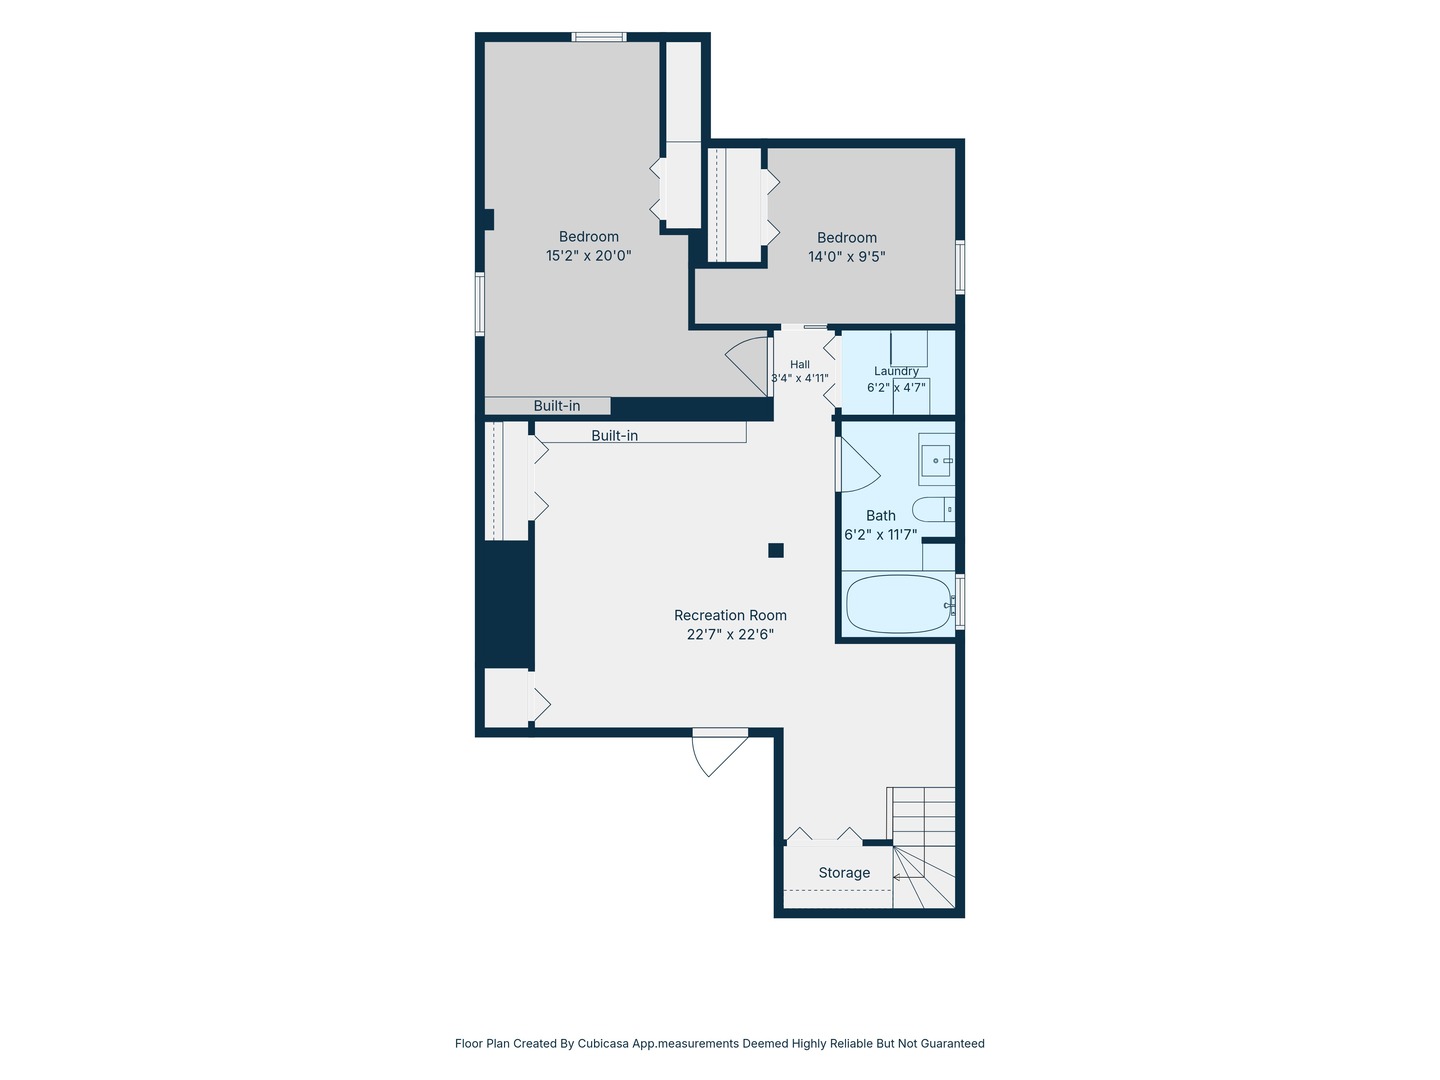
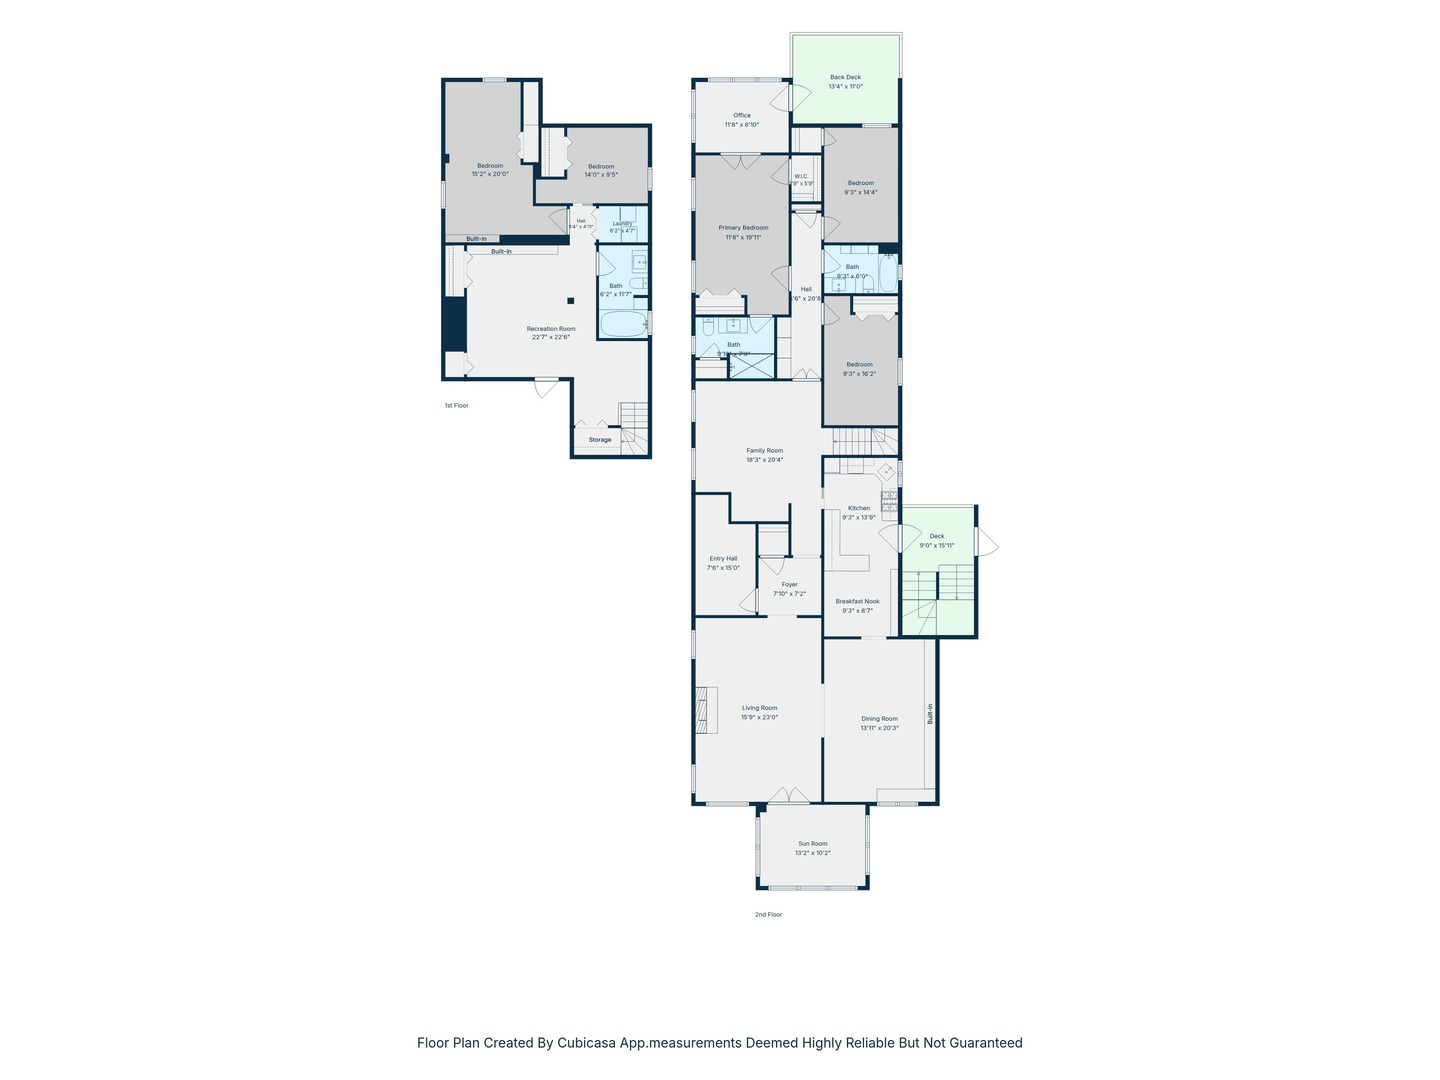
Welcome to this expansive, light-filled 3,700-square-foot duplex-down at 425 W Briar Place in East Lakeview. This distinctive residence offers five bedrooms, three on the main level, plus an office, three full baths, and a flexible sunroom/sitting room. Located on tree-lined Briar Place, the home is near the lakefront, Belmont Harbor, parks, dining, shopping, and public transportation. Timeless vintage details pair beautifully with thoughtful updates, including 9-foot ceilings, crown molding, and hardwood floors throughout the main level. The welcoming foyer opens to a formal living room with a fireplace, a grand dining room with a built-in bookcase and library ladder, a bright sunroom/sitting room, and a comfortable family room. The heating system has been updated with low-profile wall radiators, offering a streamlined appearance while maintaining the home's character. Newer windows, still under warranty, provide abundant natural light. The white kitchen features quartz countertops, a tile backsplash, stainless-steel appliances, pantry storage, space for a table, and an adjacent balcony with a gas grill. The primary suite includes generous closet space, an en-suite bath, a sun-filled office, and a private balcony. Two additional bedrooms and a renovated full bath with gold fixtures and mosaic tile complete the main level. The lower level offers a spacious recreation room with newer vinyl flooring, two additional bedrooms, a full bath with a jetted tub, a dedicated laundry room, and plentiful storage. An additional private storage unit and two exterior parking spaces are included. The building features newer mechanicals, including a newer boiler and Rheem tankless water heaters. Enjoy access to the large fenced common backyard.

5
beds

3
baths

3,700 Sq.Ft. LIVING AREA

Mary Mendoza

Mary Mendoza

Features & Amenities

Interior

  • total bedrooms5
  • Total bathrooms3
  • full bathrooms3
  • Laundry room Washer Hookup, In Unit
  • Flooring Hardwood
  • Fireplace Gas Starter
  • APPLIANCES Range, Microwave, Dishwasher, Refrigerator, Freezer, Washer, Dryer, Disposal
  • other interior Features 1st Floor Bedroom, 1st Floor Full Bath, Storage, Built-in Features, Walk-In Closet(s), Bookcases, High Ceilings, Separate Dining Room, Quartz Counters

Area & Lot

  • Status Sold
  • Date Sold October 30, 2026
  • Living Area3,700 Sq.Ft.
  • MLS® ID12765537
  • TypeCondo
  • YEAR BUILT1919
  • NeighborhoodLakeview
  • Elementary SchoolNettelhorst Elementary School
  • Middle SchoolNettelhorst Elementary School
  • High SchoolLake View High School
  • School District299

Exterior

  • STORIES3
  • water SourcePublic
  • lot featuresCommon Grounds, Landscaped
  • parkingDriveway, Yes, Owned
  • HEAT TYPEBaseboard, Radiator(s)
  • AIR CONDITIONINGSmall Duct High Velocity
  • sewerPublic Sewer
  • other exterior FeaturesBalcony

Financial

  • Sales Price$1,250,000
  • Real Estate Tax $14,368/yr
  • HOA $873/mo

Lakeview

Explore

Work With Phil

With a reputation synonymous with success, Phil is intimately familiar with buyers' and sellers' needs and has the experience to succeed in any real estate transaction.

Follow Phil on Instagram