340 E Randolph Street Unit: 1000
SEE ALL PHOTOS
340 E Randolph Street Unit: 1000
Listed by Philip Skowron with Compass 312-612-0303
For Lease

340 E Randolph Street Unit: 1000

340 E Randolph Street Unit: 1000, Chicago, IL 60601

$4,250/month
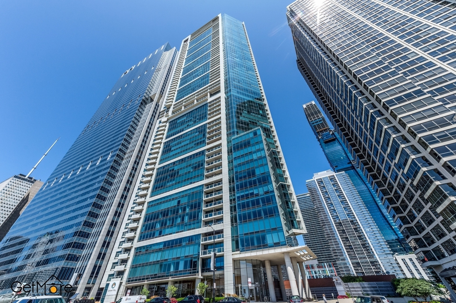
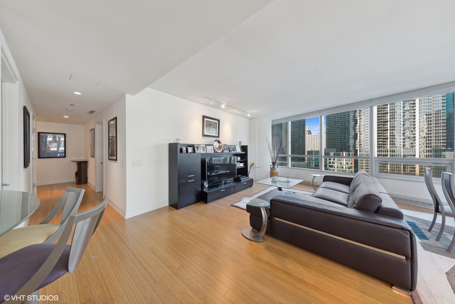
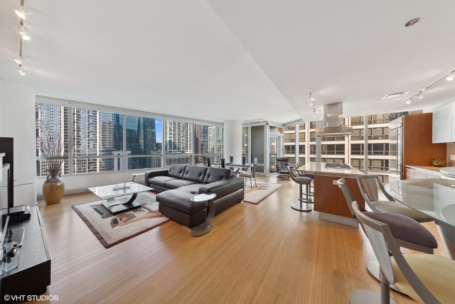
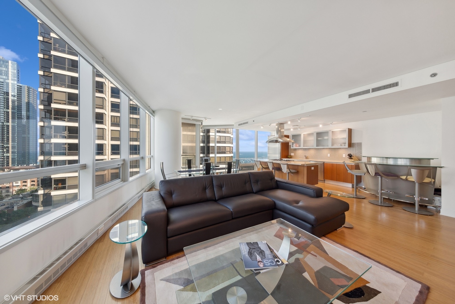
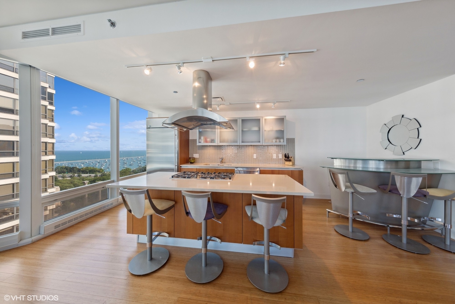
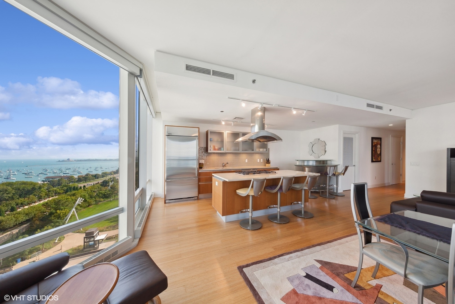
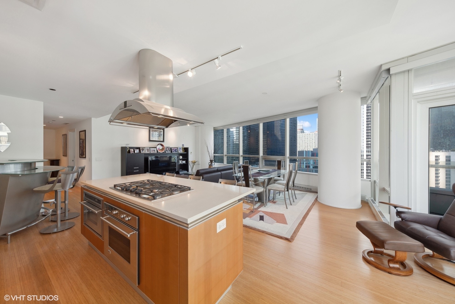
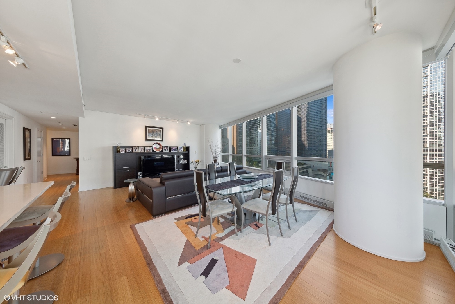
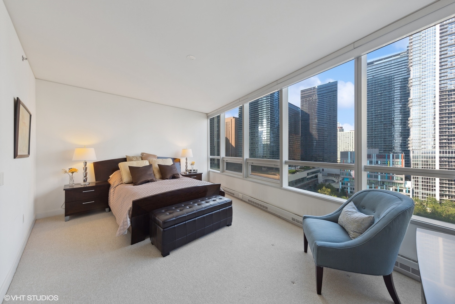
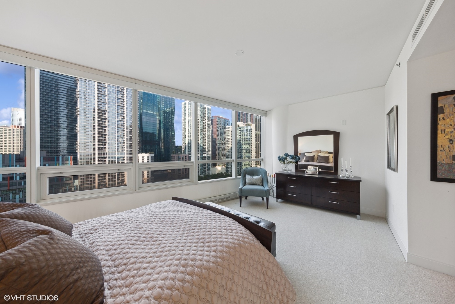
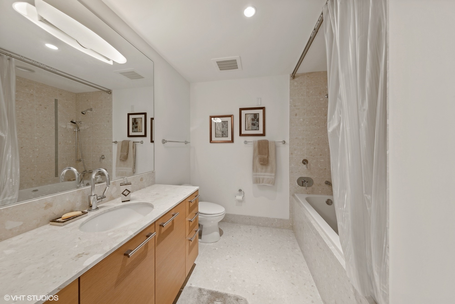
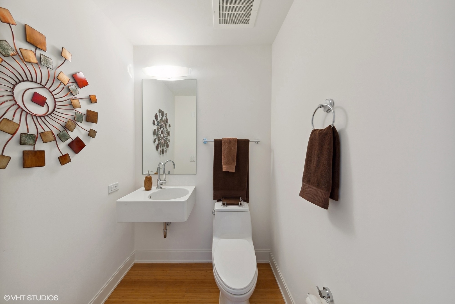
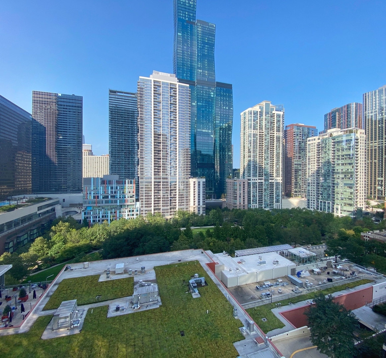
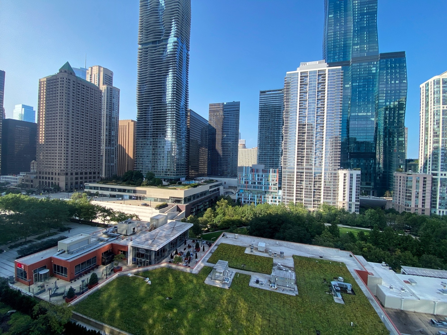
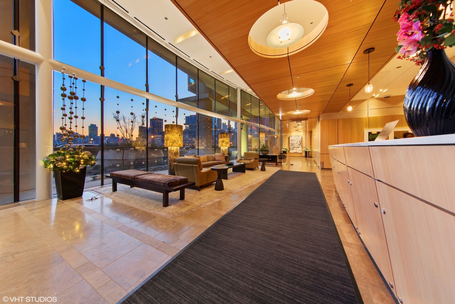
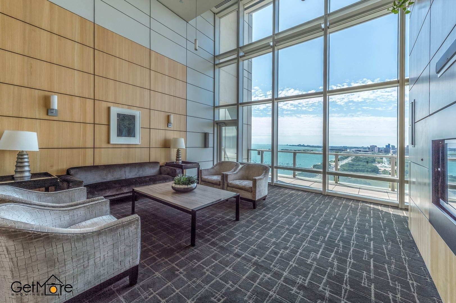
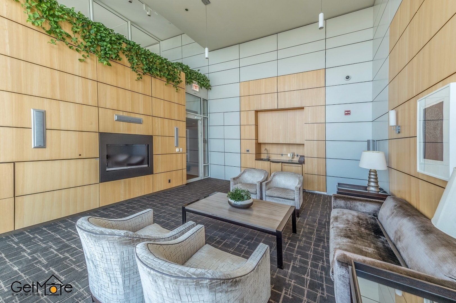
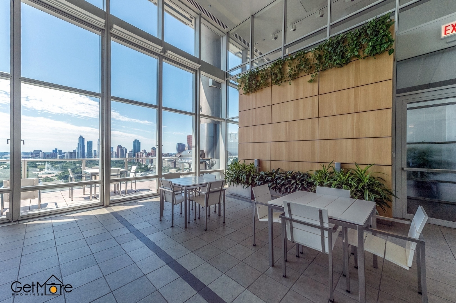
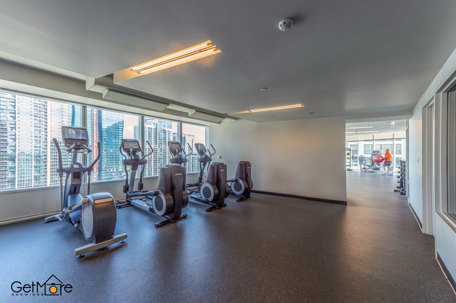
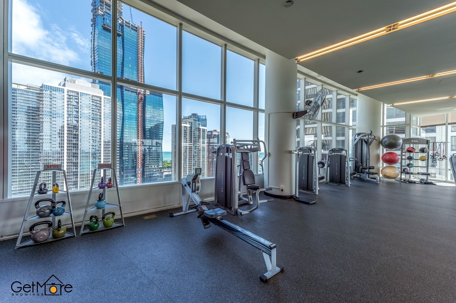
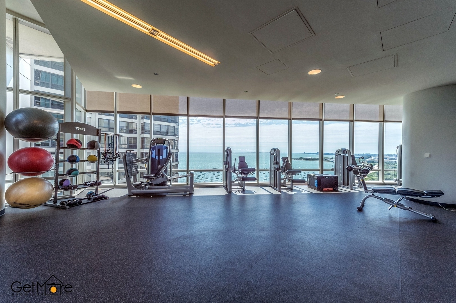
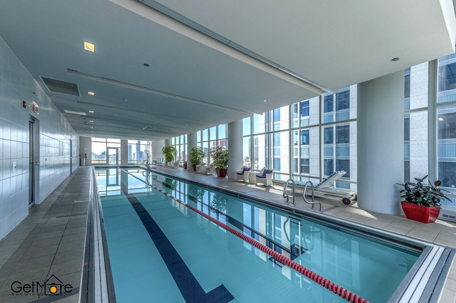
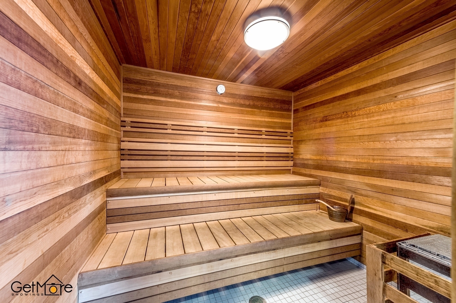
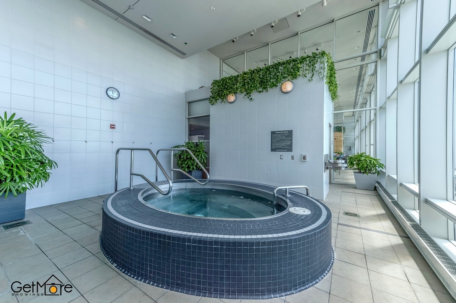
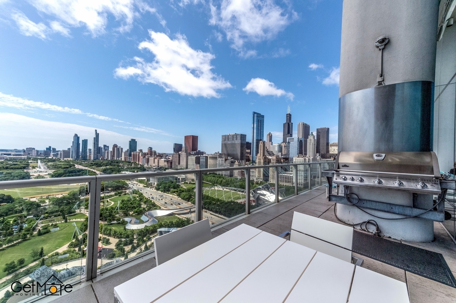
Largest 1-bedroom in the building at 1,337 sq. ft. with stunning wraparound Lake Michigan, park, and city views. Open-concept living and dining areas flow into an island kitchen and private balcony with lake views. Kitchen features bar seating, abundant counter space, GE Monogram stainless steel appliances, exterior-vented hood, Snaidero cabinetry with frosted upper panels, and quartz countertops. Spacious primary suite includes a large walk-in closet, linen closet, and en-suite bath. Additional powder room and in-unit laundry. Rent includes cable, internet, water, cooking gas, and chilled air for A/C; tenant pays electricity. Heated indoor parking space P129 and full-size storage locker SM1-52 included. Full-service, LEED-certified building with 24-hour door staff, on-site management, bike room, dry cleaning, pet-friendly policies, and on-site dog run. Exceptional 25th-floor amenities include a 4,000 sq. ft. fitness center with Peloton bikes and Lululemon Mirror, 75-foot indoor lap pool, hot tub, sauna, steam room, locker rooms, outdoor terrace with grills, Wintergarden lounge, and dining/conference room. Convenient access to Mariano's and The Village Marketplace through the rear entrance, Pedway access from the garage, and Starbucks steps away. Pet fees apply.

1
bed

2
baths

1,337 Sq.Ft. LIVING AREA

Phil  Skowron

Phil Skowron

Features & Amenities

Interior

  • total bedrooms1
  • Total bathrooms2
  • full bathroom1
  • half bathroom1
  • Laundry room Main Level, Washer Hookup, In Unit
  • Flooring Laminate, Carpet
  • other interior Features Storage, High Ceilings, Open Floorplan, Dining Combo

Area & Lot

  • Status For Lease
  • Living Area1,337 Sq.Ft.
  • MLS® ID12748597
  • TypeCondo
  • YEAR BUILT2007
  • NeighborhoodLoop
  • School District299

Exterior

  • STORIES62
  • Garage Space1.0
  • water SourceLake Michigan
  • parkingConcrete, Yes, Garage Owned, Attached, Garage
  • HEAT TYPEElectric, Baseboard, Other
  • AIR CONDITIONINGCentral Air
  • sewerPublic Sewer
  • HOA AmenitiesBike Room/Bike Trails, Door Person, Exercise Room, Storage, On Site Manager/Engineer, Party Room, Sundeck, Indoor Pool, Receiving Room, Sauna, Service Elevator(s), Steam Room, Valet/Cleaner, Spa/Hot Tub, Public Bus
  • other exterior FeaturesBalcony

Financial

  • Lease Price$4,250/mo
  • Lease Term 12 MONTHS
image

Schedule a Showing

I would love to show you this beautiful property. Please select your preferred date and time below. I will be in touch shortly to confirm your appointment.

Schedule a Showing

I would love to show you this beautiful property. Please select your preferred date and time below. I will be in touch shortly to confirm your appointment.

Thank you for your interest in 340 E Randolph Street Unit: 1000, Chicago, IL 60601. We are reviewing your request and will be in touch shortly!

Loop

Explore

Work With Phil

With a reputation synonymous with success, Phil is intimately familiar with buyers' and sellers' needs and has the experience to succeed in any real estate transaction.

Follow Phil on Instagram