1701 N Halsted Street Unit: E2
SEE ALL PHOTOS
1701 N Halsted Street Unit: E2
Bought with Debra Dobbs with Compass and Listed by Philip Skowron with Compass 312-612-0303
Leased

1701 N Halsted Street Unit: E2

1701 N Halsted Street Unit: E2, Chicago, IL 60614

$6,500/month
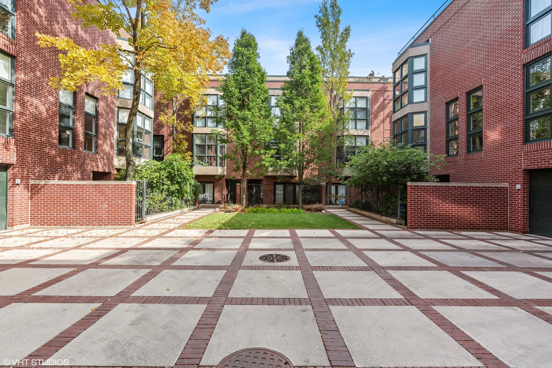
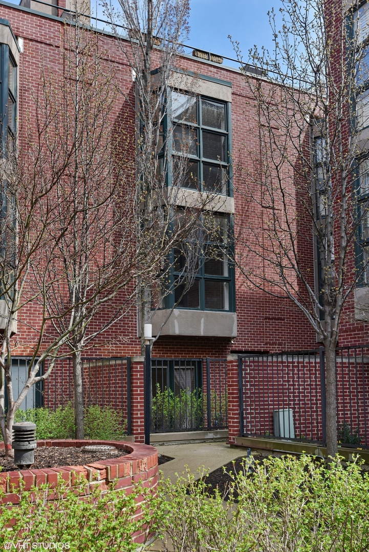
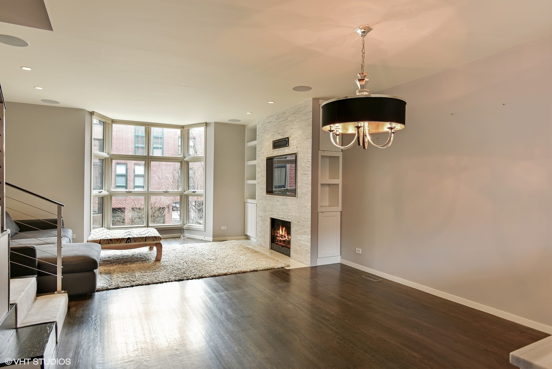
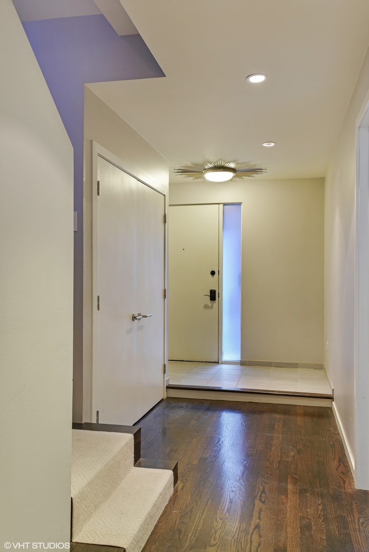
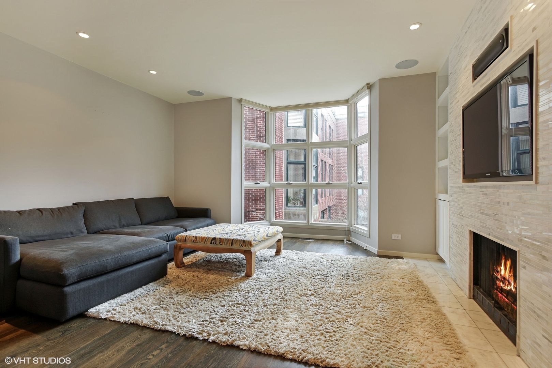
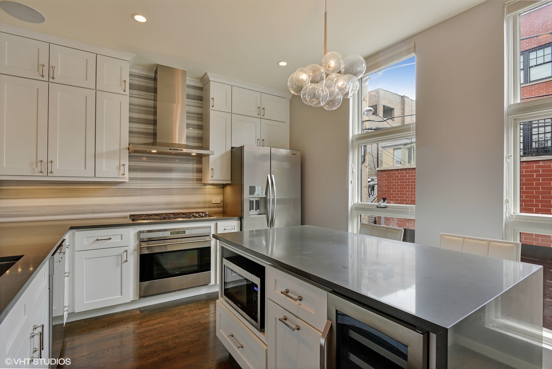
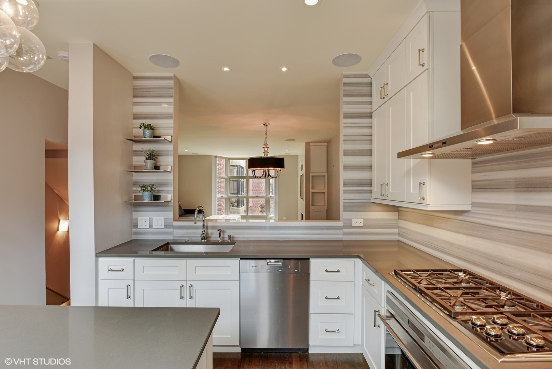
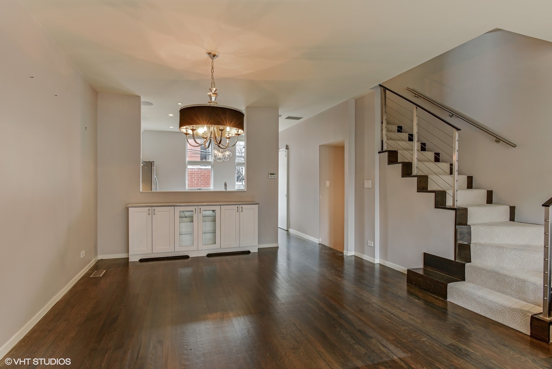
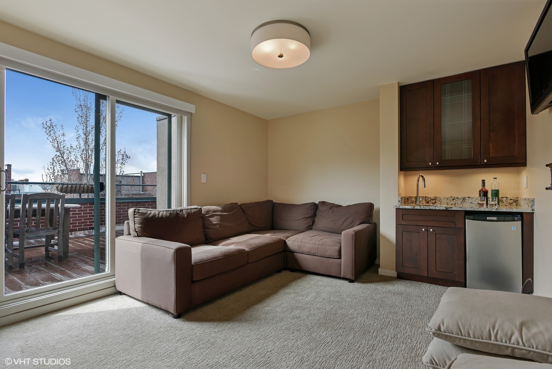
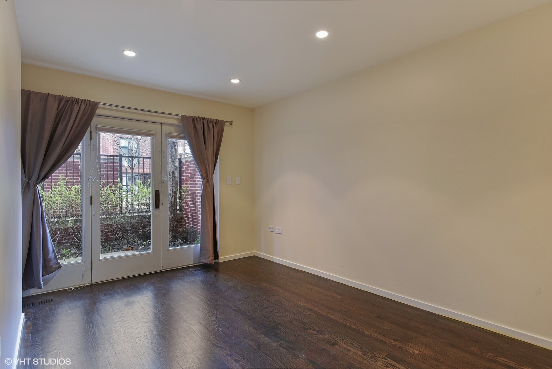
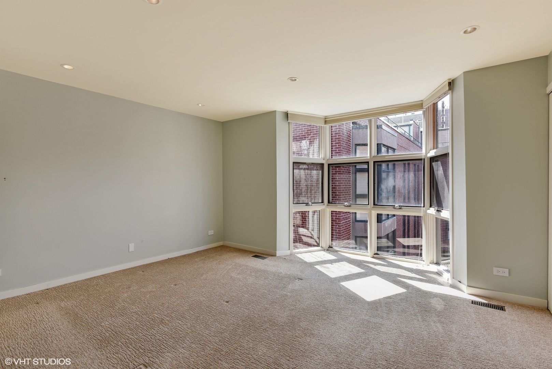
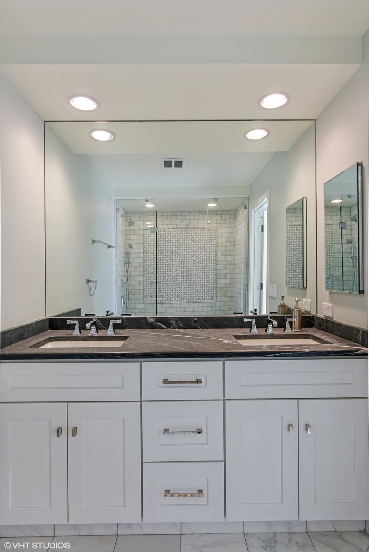
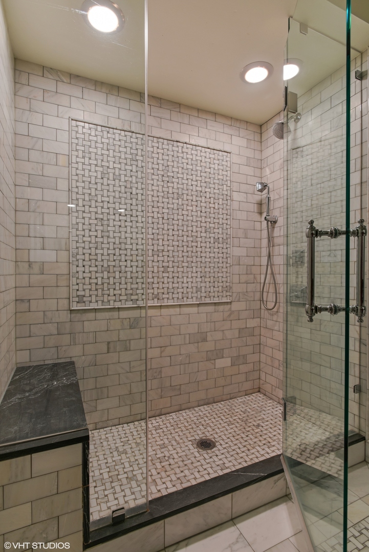
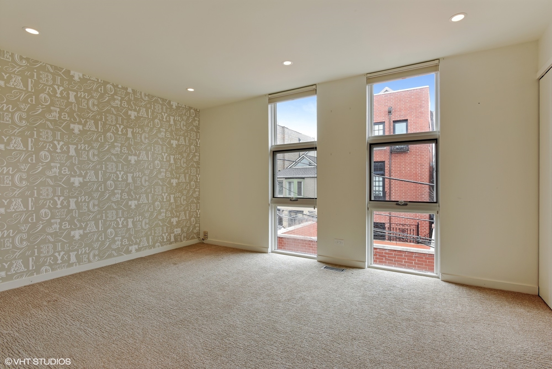
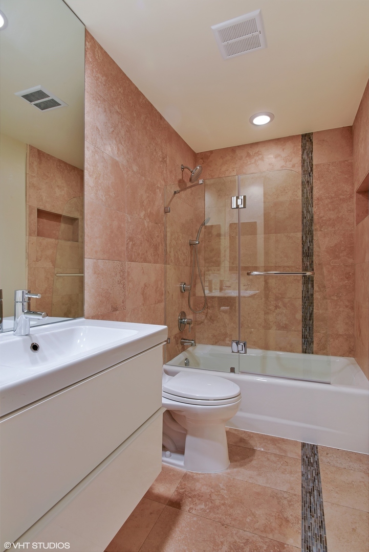
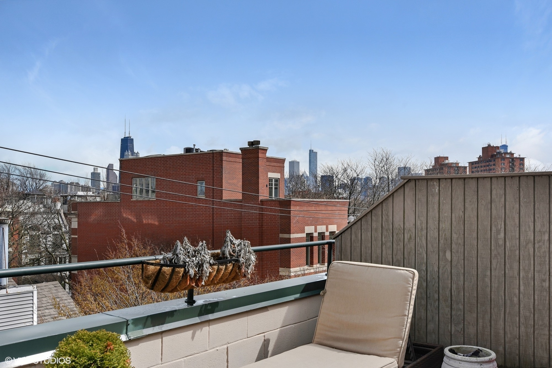
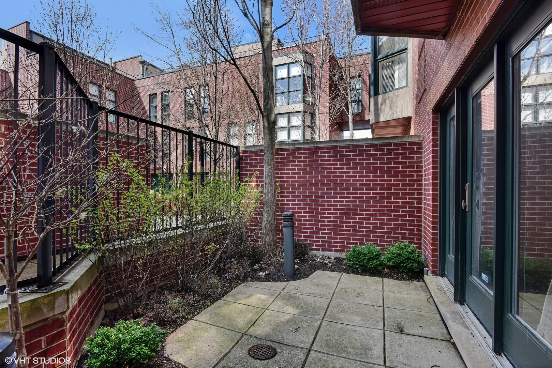
Tucked within a beautifully landscaped courtyard and set back from city noise, this bright three-bedroom, three-bath townhouse offers exceptional space and privacy. Enter through a private patio into a welcoming family room featuring radiant-heated porcelain tile floors, a full bath, and direct access to the attached garage. The second level features an open living and dining area with high ceilings, a fireplace, and hardwood floors, along with a spacious eat-in kitchen and pantry closet. On the third level, you'll find a generous primary suite, a second bedroom, and an additional full bath. The top floor offers a versatile third bedroom or home office and access to two private decks. Pet-friendly. Available 9/15.

3
beds

3
baths

2,325 Sq.Ft. LIVING AREA

Phil  Skowron

Phil Skowron

Features & Amenities

Interior

  • total bedrooms3
  • Total bathrooms3
  • full bathrooms3
  • Laundry room Upper Level, Washer Hookup, In Unit
  • Flooring Hardwood
  • Fireplace Wood Burning
  • APPLIANCES Range, Microwave, Dishwasher, Refrigerator, Washer, Dryer, Disposal, Humidifier
  • other interior Features 1st Floor Full Bath

Area & Lot

  • Status Leased
  • Date Leased September 8, 2026
  • Living Area2,325 Sq.Ft.
  • MLS® ID12737505
  • TypeMulti-Family
  • YEAR BUILT1986
  • NeighborhoodLincoln Park
  • Elementary SchoolOscar Mayer Elementary School
  • High SchoolLincoln Park High School
  • School District299

Exterior

  • STORIES4
  • Garage Space1.0
  • water SourceLake Michigan
  • parkingGarage Door Opener, Yes, Garage Owned, Attached, Garage
  • HEAT TYPENatural Gas, Forced Air, Radiant, Radiant Floor
  • AIR CONDITIONINGCentral Air
  • sewerPublic Sewer
  • SubstructureConcrete Perimeter
  • HOA AmenitiesPark, Security Door Lock(s)
  • other exterior FeaturesRoof Deck

Financial

  • Lease Price$6,500/mo

Lincoln Park

Beautiful high-rise buildings with breathtaking views.

Explore

Work With Phil

With a reputation synonymous with success, Phil is intimately familiar with buyers' and sellers' needs and has the experience to succeed in any real estate transaction.

Follow Phil on Instagram