1519 Peachtree Lane
1519 Peachtree Lane
1519 Peachtree Lane
1519 Peachtree Lane
1519 Peachtree Lane
1519 Peachtree Lane
1519 Peachtree Lane
1519 Peachtree Lane
1519 Peachtree Lane
1519 Peachtree Lane
1519 Peachtree Lane
1519 Peachtree Lane
1519 Peachtree Lane
1519 Peachtree Lane
1519 Peachtree Lane
1519 Peachtree Lane
1519 Peachtree Lane
1519 Peachtree Lane
1519 Peachtree Lane
1519 Peachtree Lane
1519 Peachtree Lane
1519 Peachtree Lane
SEE ALL PHOTOS
1519 Peachtree Lane
1519 Peachtree Lane
1519 Peachtree Lane
1519 Peachtree Lane
1519 Peachtree Lane
1519 Peachtree Lane
1519 Peachtree Lane
1519 Peachtree Lane
1519 Peachtree Lane
1519 Peachtree Lane
1519 Peachtree Lane
1519 Peachtree Lane
1519 Peachtree Lane
1519 Peachtree Lane
1519 Peachtree Lane
1519 Peachtree Lane
1519 Peachtree Lane
1519 Peachtree Lane
1519 Peachtree Lane
1519 Peachtree Lane
1519 Peachtree Lane
1519 Peachtree Lane
Listed by Christopher Pertile with Compass 312-319-1168
Sold

1519 Peachtree Lane

1519 Peachtree Lane, Lockport, IL 60441

$320,000
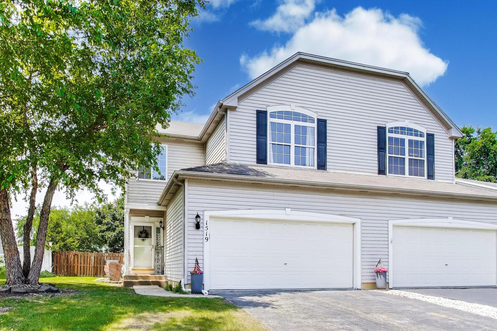
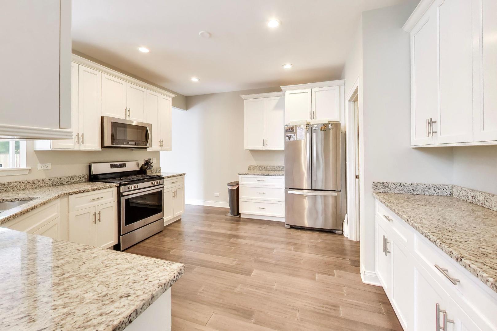
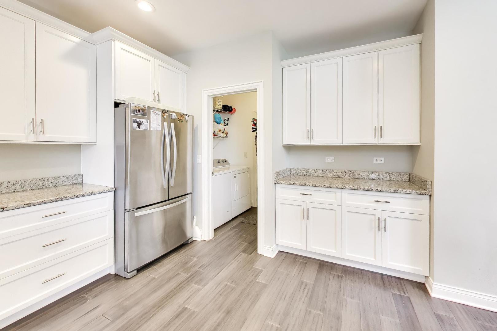
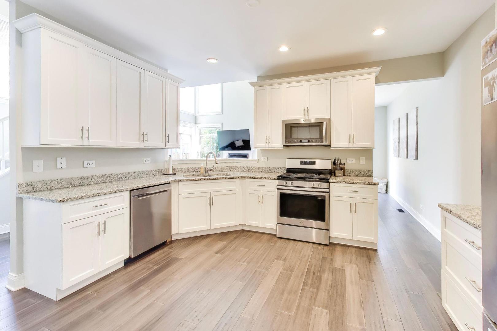
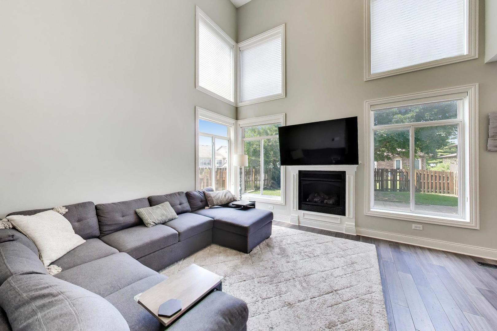
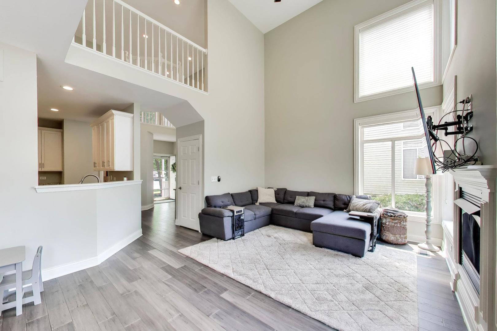
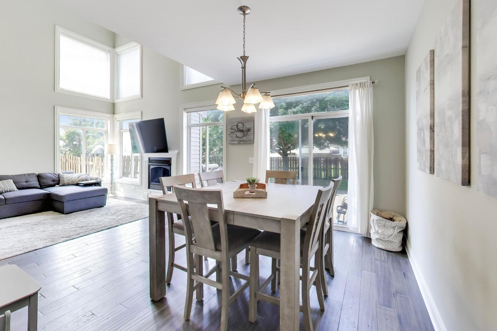
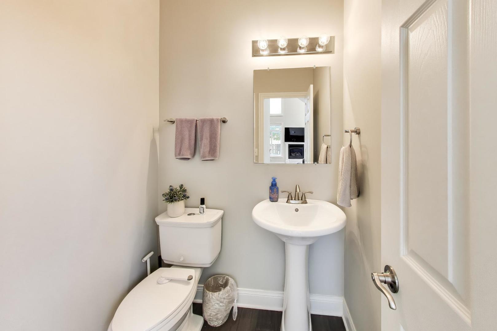
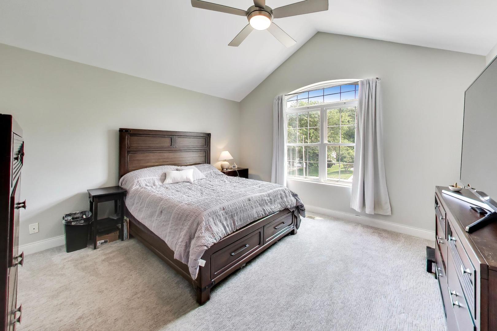
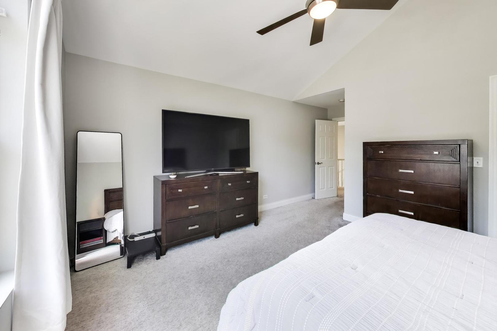
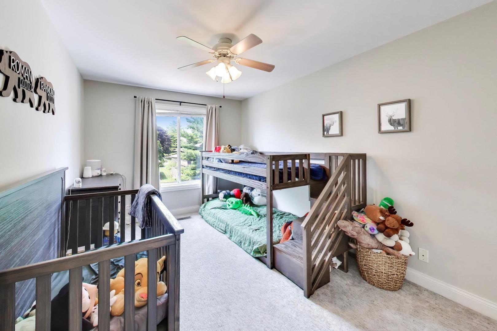
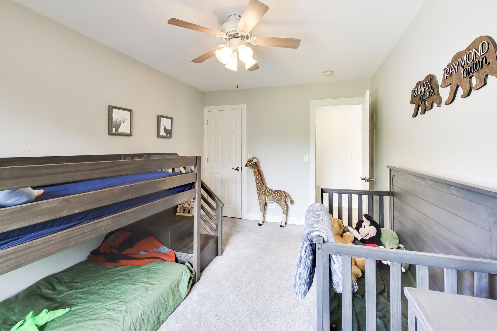
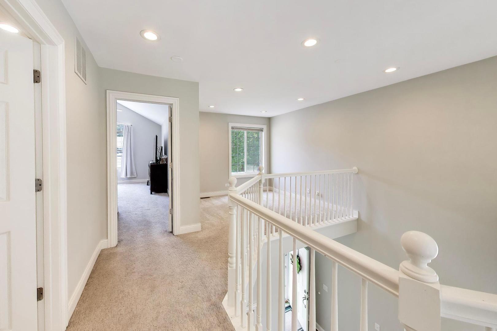
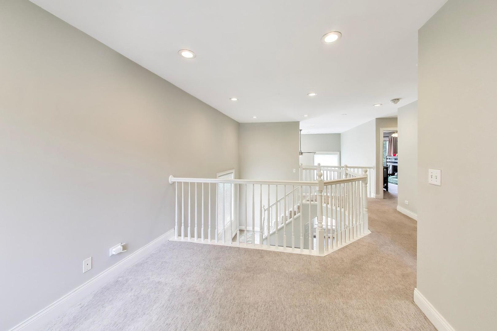
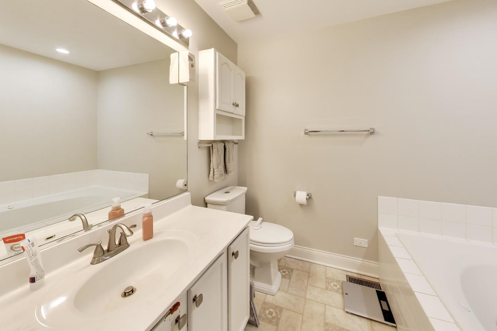
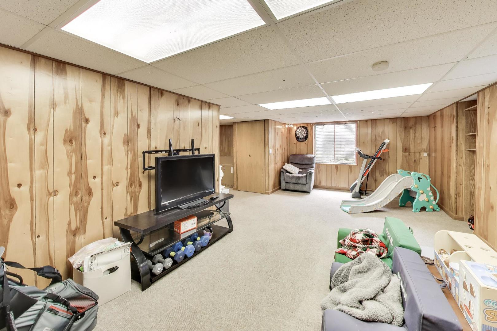
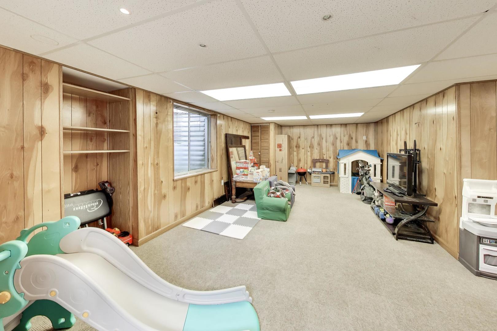
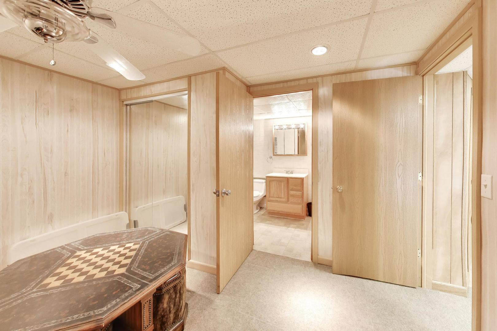
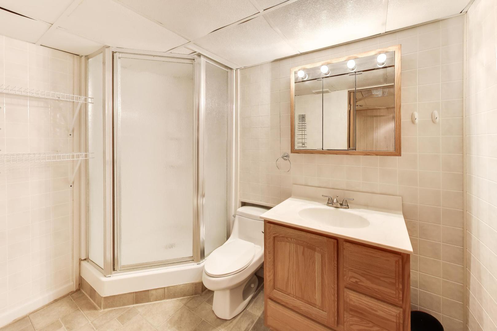
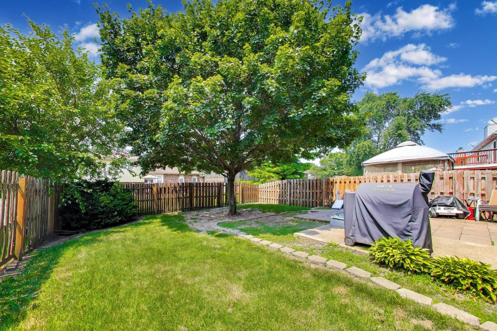
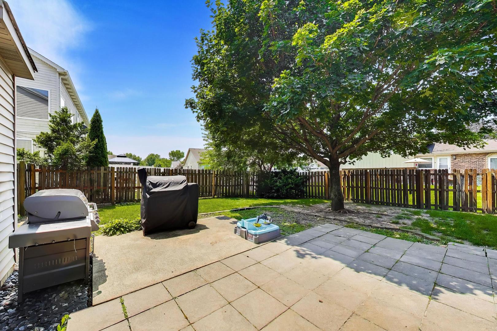
An exceptional home that seamlessly blends timeless style with modern luxury. This stunning residence showcases impeccable craftsmanship and thoughtful upgrades throughout. The heart of the home is the beautifully designed gourmet kitchen, featuring 42-inch white cabinetry, gleaming granite countertops, stainless steel appliances, and abundant workspace for both everyday living and entertaining. Elegant engineered hardwood flooring flows throughout the main level, complemented by white trim, interior doors, and designer hardware. Premium custom blinds enhance the first floor, including remote-controlled upper blinds in the family room for added comfort and convenience. Upstairs, you'll find two spacious bedrooms plus a versatile loft, ideal for a home office, media space, or additional living area. The inviting primary suite features a dramatic vaulted ceiling, a generous walk-in closet, and a spa-inspired bath complete with a relaxing soaking tub and separate shower. The fully finished basement expands the home's living space with a full bathroom, making it perfect for guests, recreation, or multi-purpose use. Step outside to a large, fully fenced backyard with a patio designed for effortless outdoor entertaining and dedicated gas line for an outdoor grill. Ideally situated near highly regarded schools, shopping, the charm of the historic downtown district, and convenient access to I-355 and 159th Street, this exceptional home offers the perfect combination of luxury, comfort, and location.

2
beds

3
baths

1,530 Sq.Ft. LIVING AREA

Chris Pertile

Chris Pertile

Features & Amenities

Interior

  • total bedrooms2
  • Total bathrooms3
  • full bathrooms2
  • half bathroom1
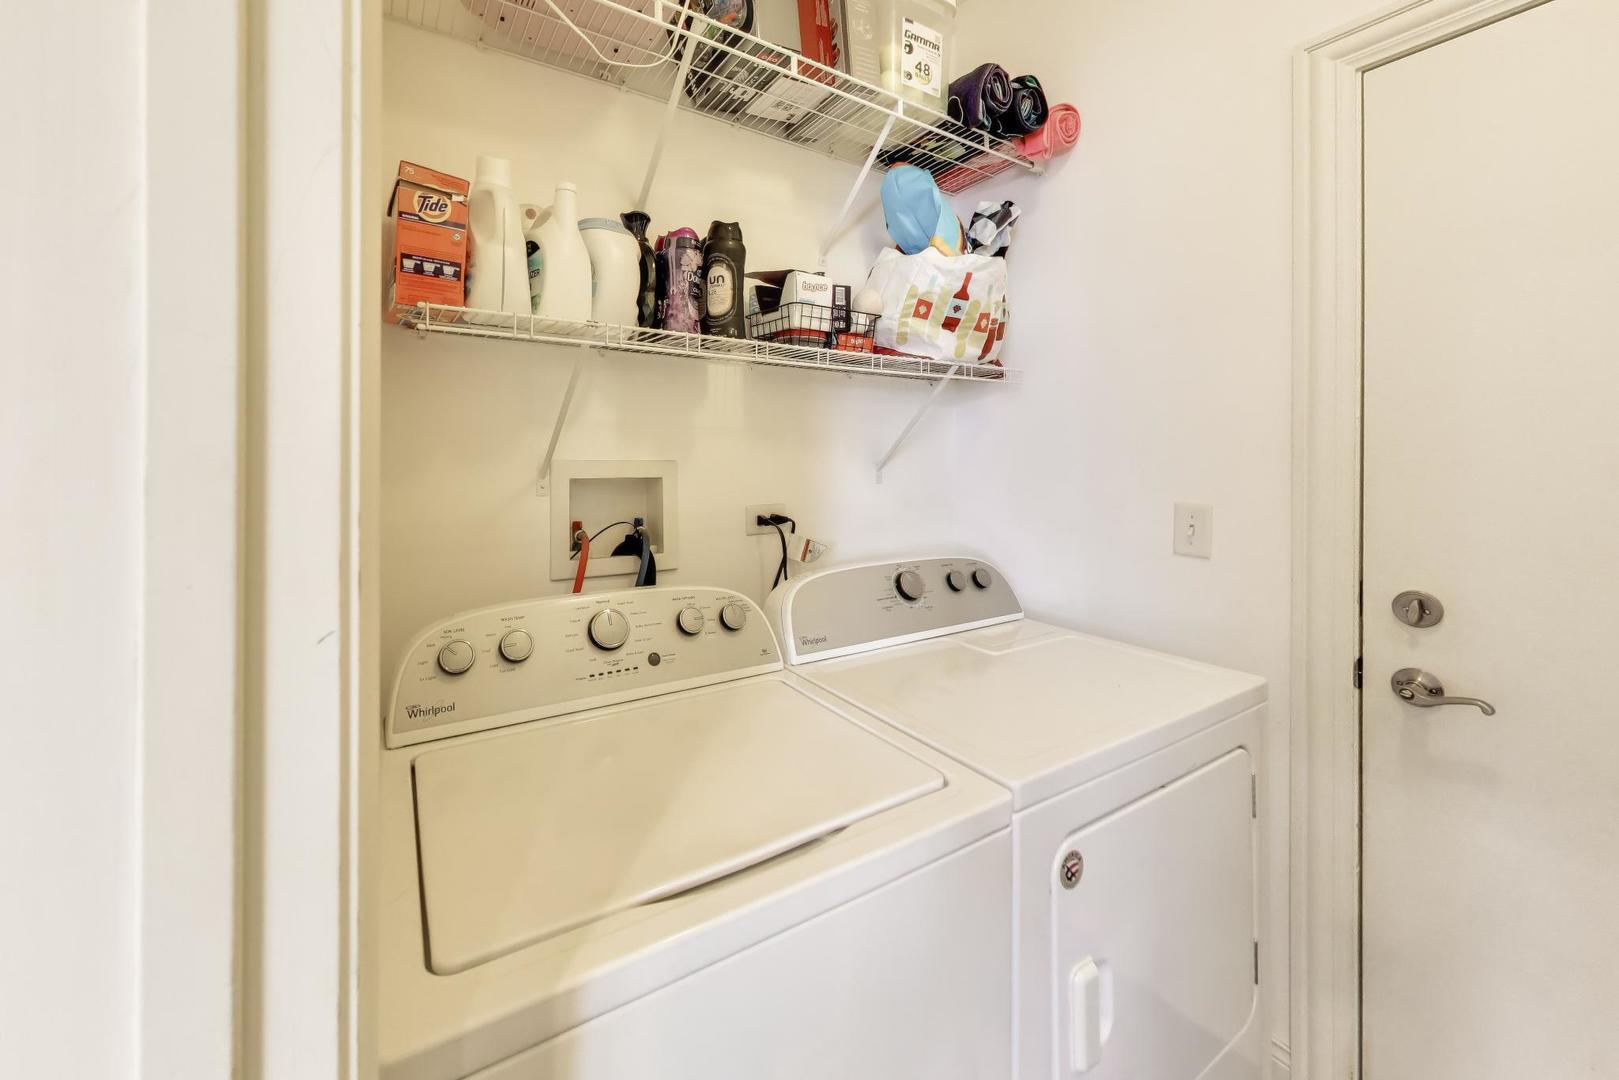
  • Laundry room Main Level, Washer Hookup, In Unit, Laundry Closet
  • Flooring Hardwood
  • Fireplace Gas Log
  • APPLIANCES Range, Microwave, Dishwasher, Refrigerator, Washer, Dryer, Disposal, Stainless Steel Appliance(s)
  • other interior Features Cathedral Ceiling(s)

Area & Lot

  • Status Sold
  • Date Sold August 5, 2026
  • Living Area1,530 Sq.Ft.
  • MLS® ID12706369
  • TypeMulti-Family
  • YEAR BUILT2007
  • High SchoolLockport Township High School
  • School District205

Exterior

  • STORIES2
  • Garage Space2.0
  • water SourcePublic
  • roofAsphalt
  • parkingAsphalt, Garage Door Opener, Yes, Garage Owned, Attached, Garage
  • HEAT TYPENatural Gas
  • AIR CONDITIONINGCentral Air
  • sewerPublic Sewer
  • SubstructureConcrete Perimeter

Financial

  • Sales Price$320,000
  • Real Estate Tax $7,545/yr
  • HOA $286/yr

Work With Phil

With a reputation synonymous with success, Phil is intimately familiar with buyers' and sellers' needs and has the experience to succeed in any real estate transaction.

Follow Phil on Instagram